Dear Friends …
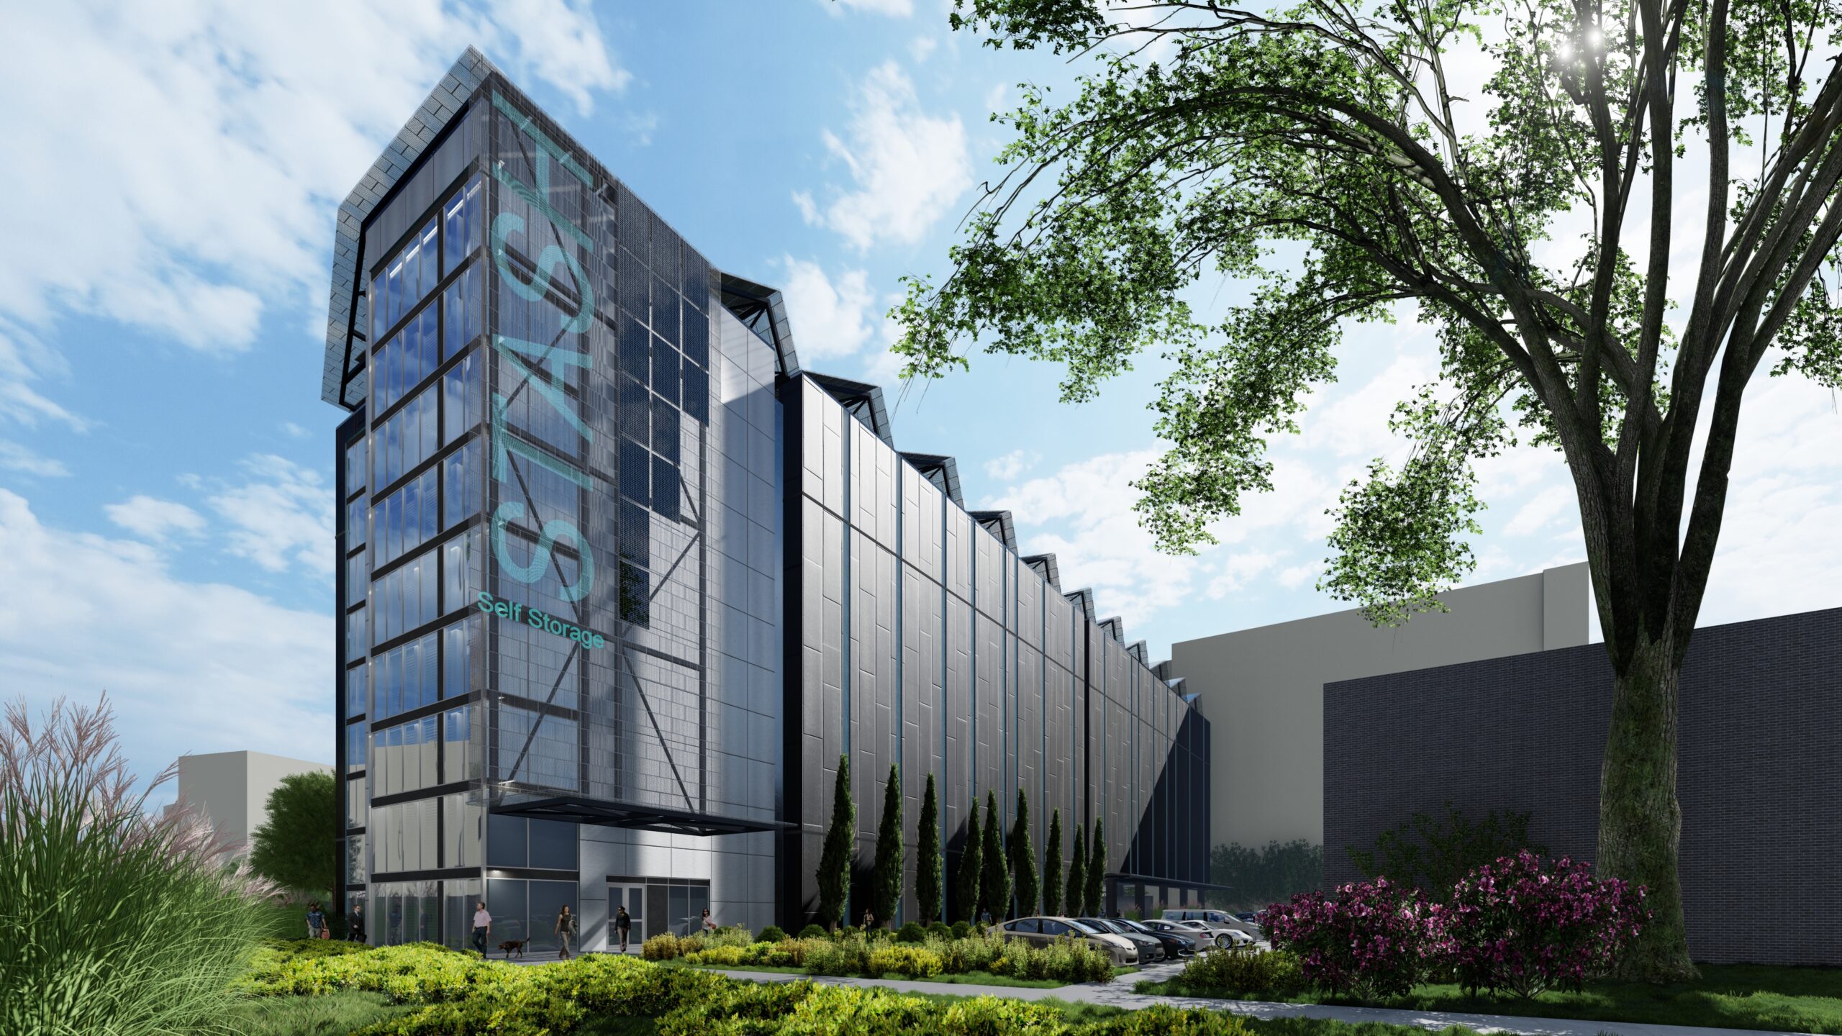
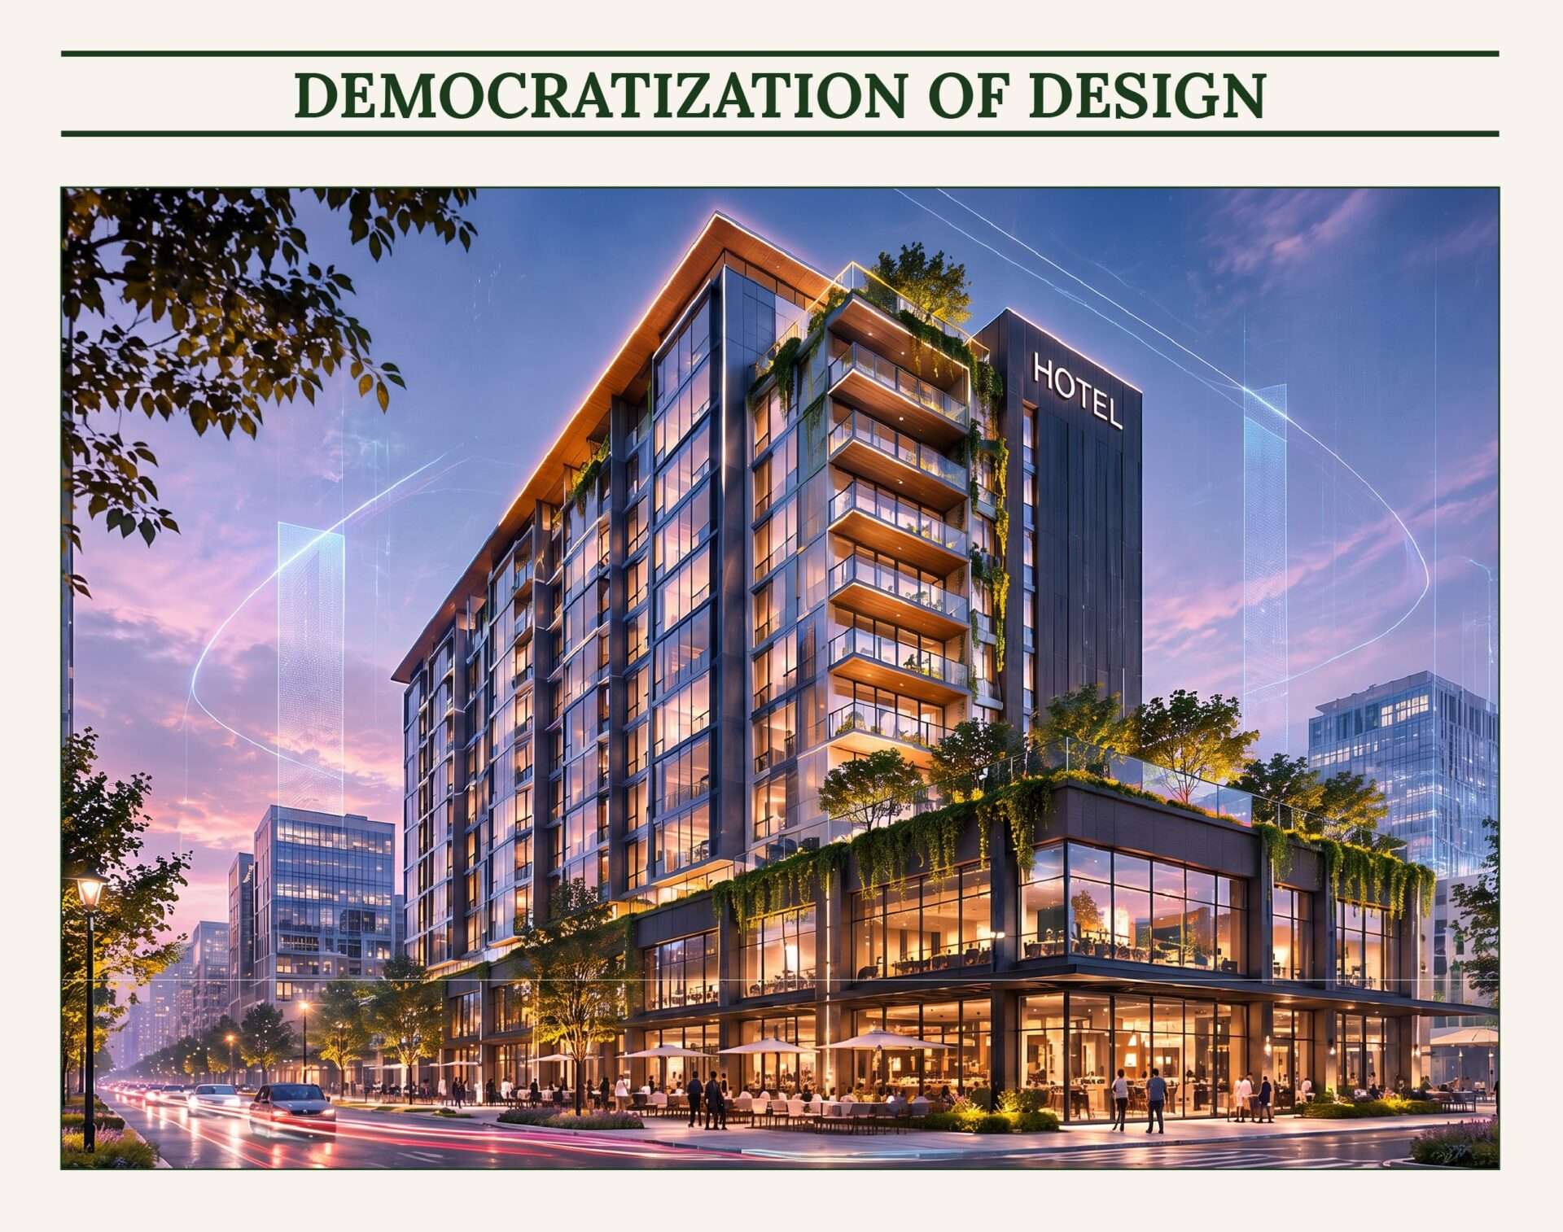
We are entering an era of democratized design, where anyone can visualize a building before it exists. With a few words and the help of artificial intelligence, an idea can become a compelling architectural image in seconds. Buildings that once required weeks of exploration can now be imagined instantly. As these tools become more accessible, the possibilities for creative thinking are expanding.
For developers and property owners, this presents an exciting opportunity. AI-generated imagery can help communicate a vision, explore different architectural styles, and challenge conventional ideas about what a property could become. Concepts that might never have made it onto paper can now become the starting point for meaningful design conversations.
But imagining a building and creating one are two different challenges. An image may suggest dramatic forms, expansive glass walls, or an innovative floor plan without accounting for the realities of construction, structural systems, building codes, or the economics of development. These considerations do not have to limit creativity. Often, they are what push an initial idea toward a more thoughtful and innovative solution.
The most exciting potential of these technologies is not simply the ability to produce more realistic images. It is the opportunity to explore more ideas, ask different questions, and discover possibilities that may otherwise have been overlooked. When imagination is paired with an experienced understanding of how buildings function, perform, and interact with their surroundings, those ideas begin to take shape in meaningful ways.
At ODA Architecture, we see these evolving tools as an opportunity to expand the conversation around design. A compelling image can spark the imagination, but the real opportunity lies in thoughtfully and efficiently bringing that image to life.
TAKING SHAPE
Chestnut West Stallings, North Carolina
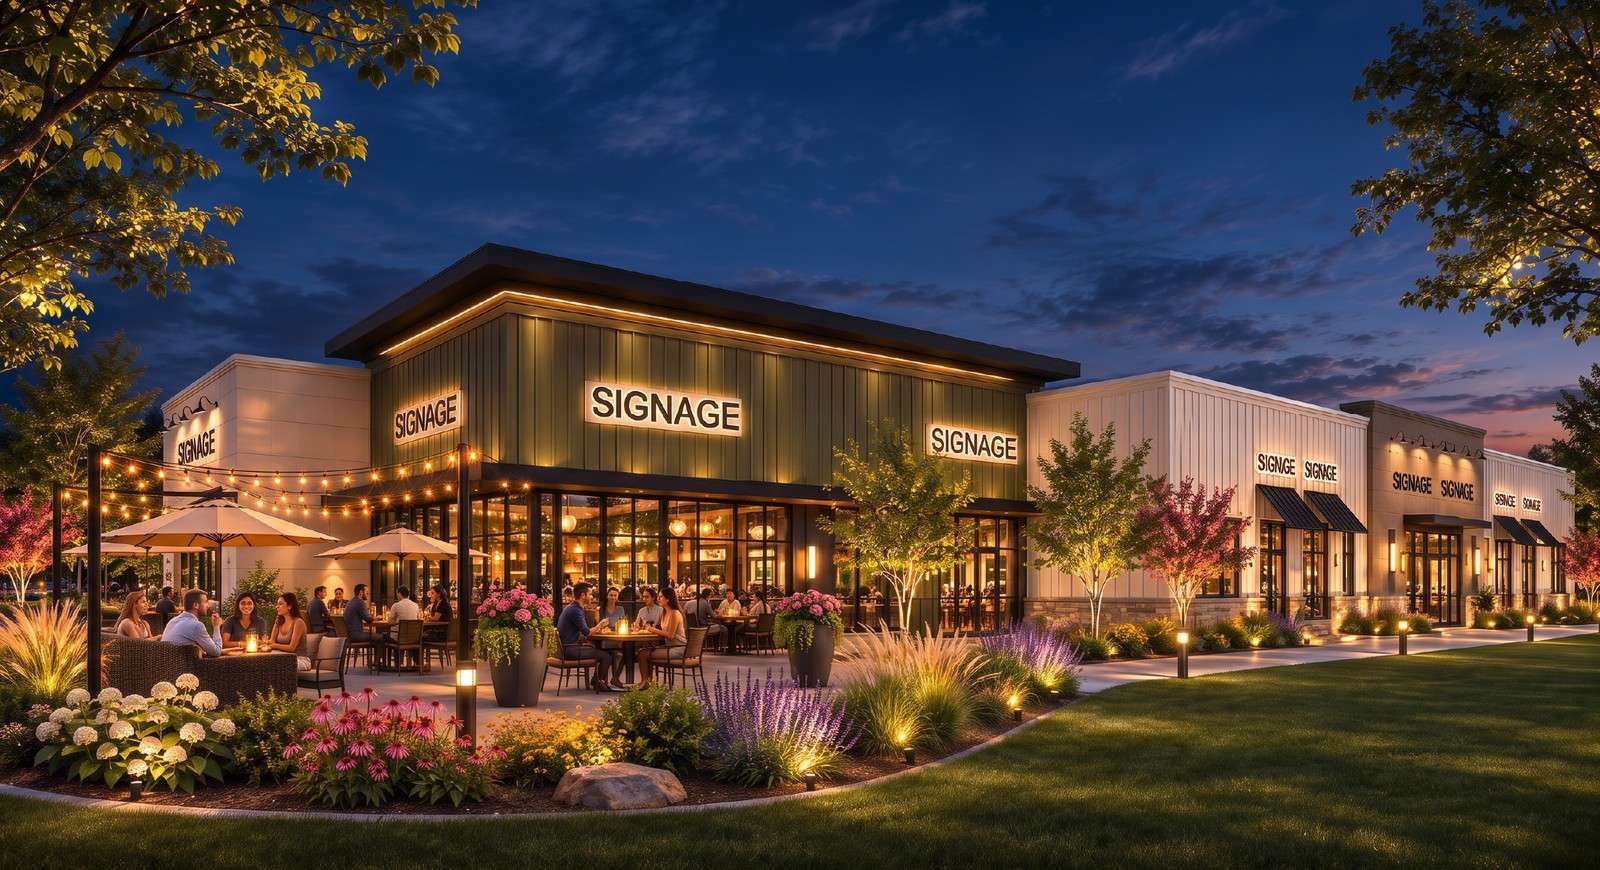
Phase I of the Chestnut West development will deliver two mixed-use shell buildings to the Stallings Community. The exterior design pulls from the site’s natural landscape and local character. Warm materials, expansive patios, and intentional landscaping will create a welcoming home for future tenants.
Owner: PROJ-x Development | Civil: Urban Design Partners | Structural: Taylor & Viola | PME: C2 Engineering
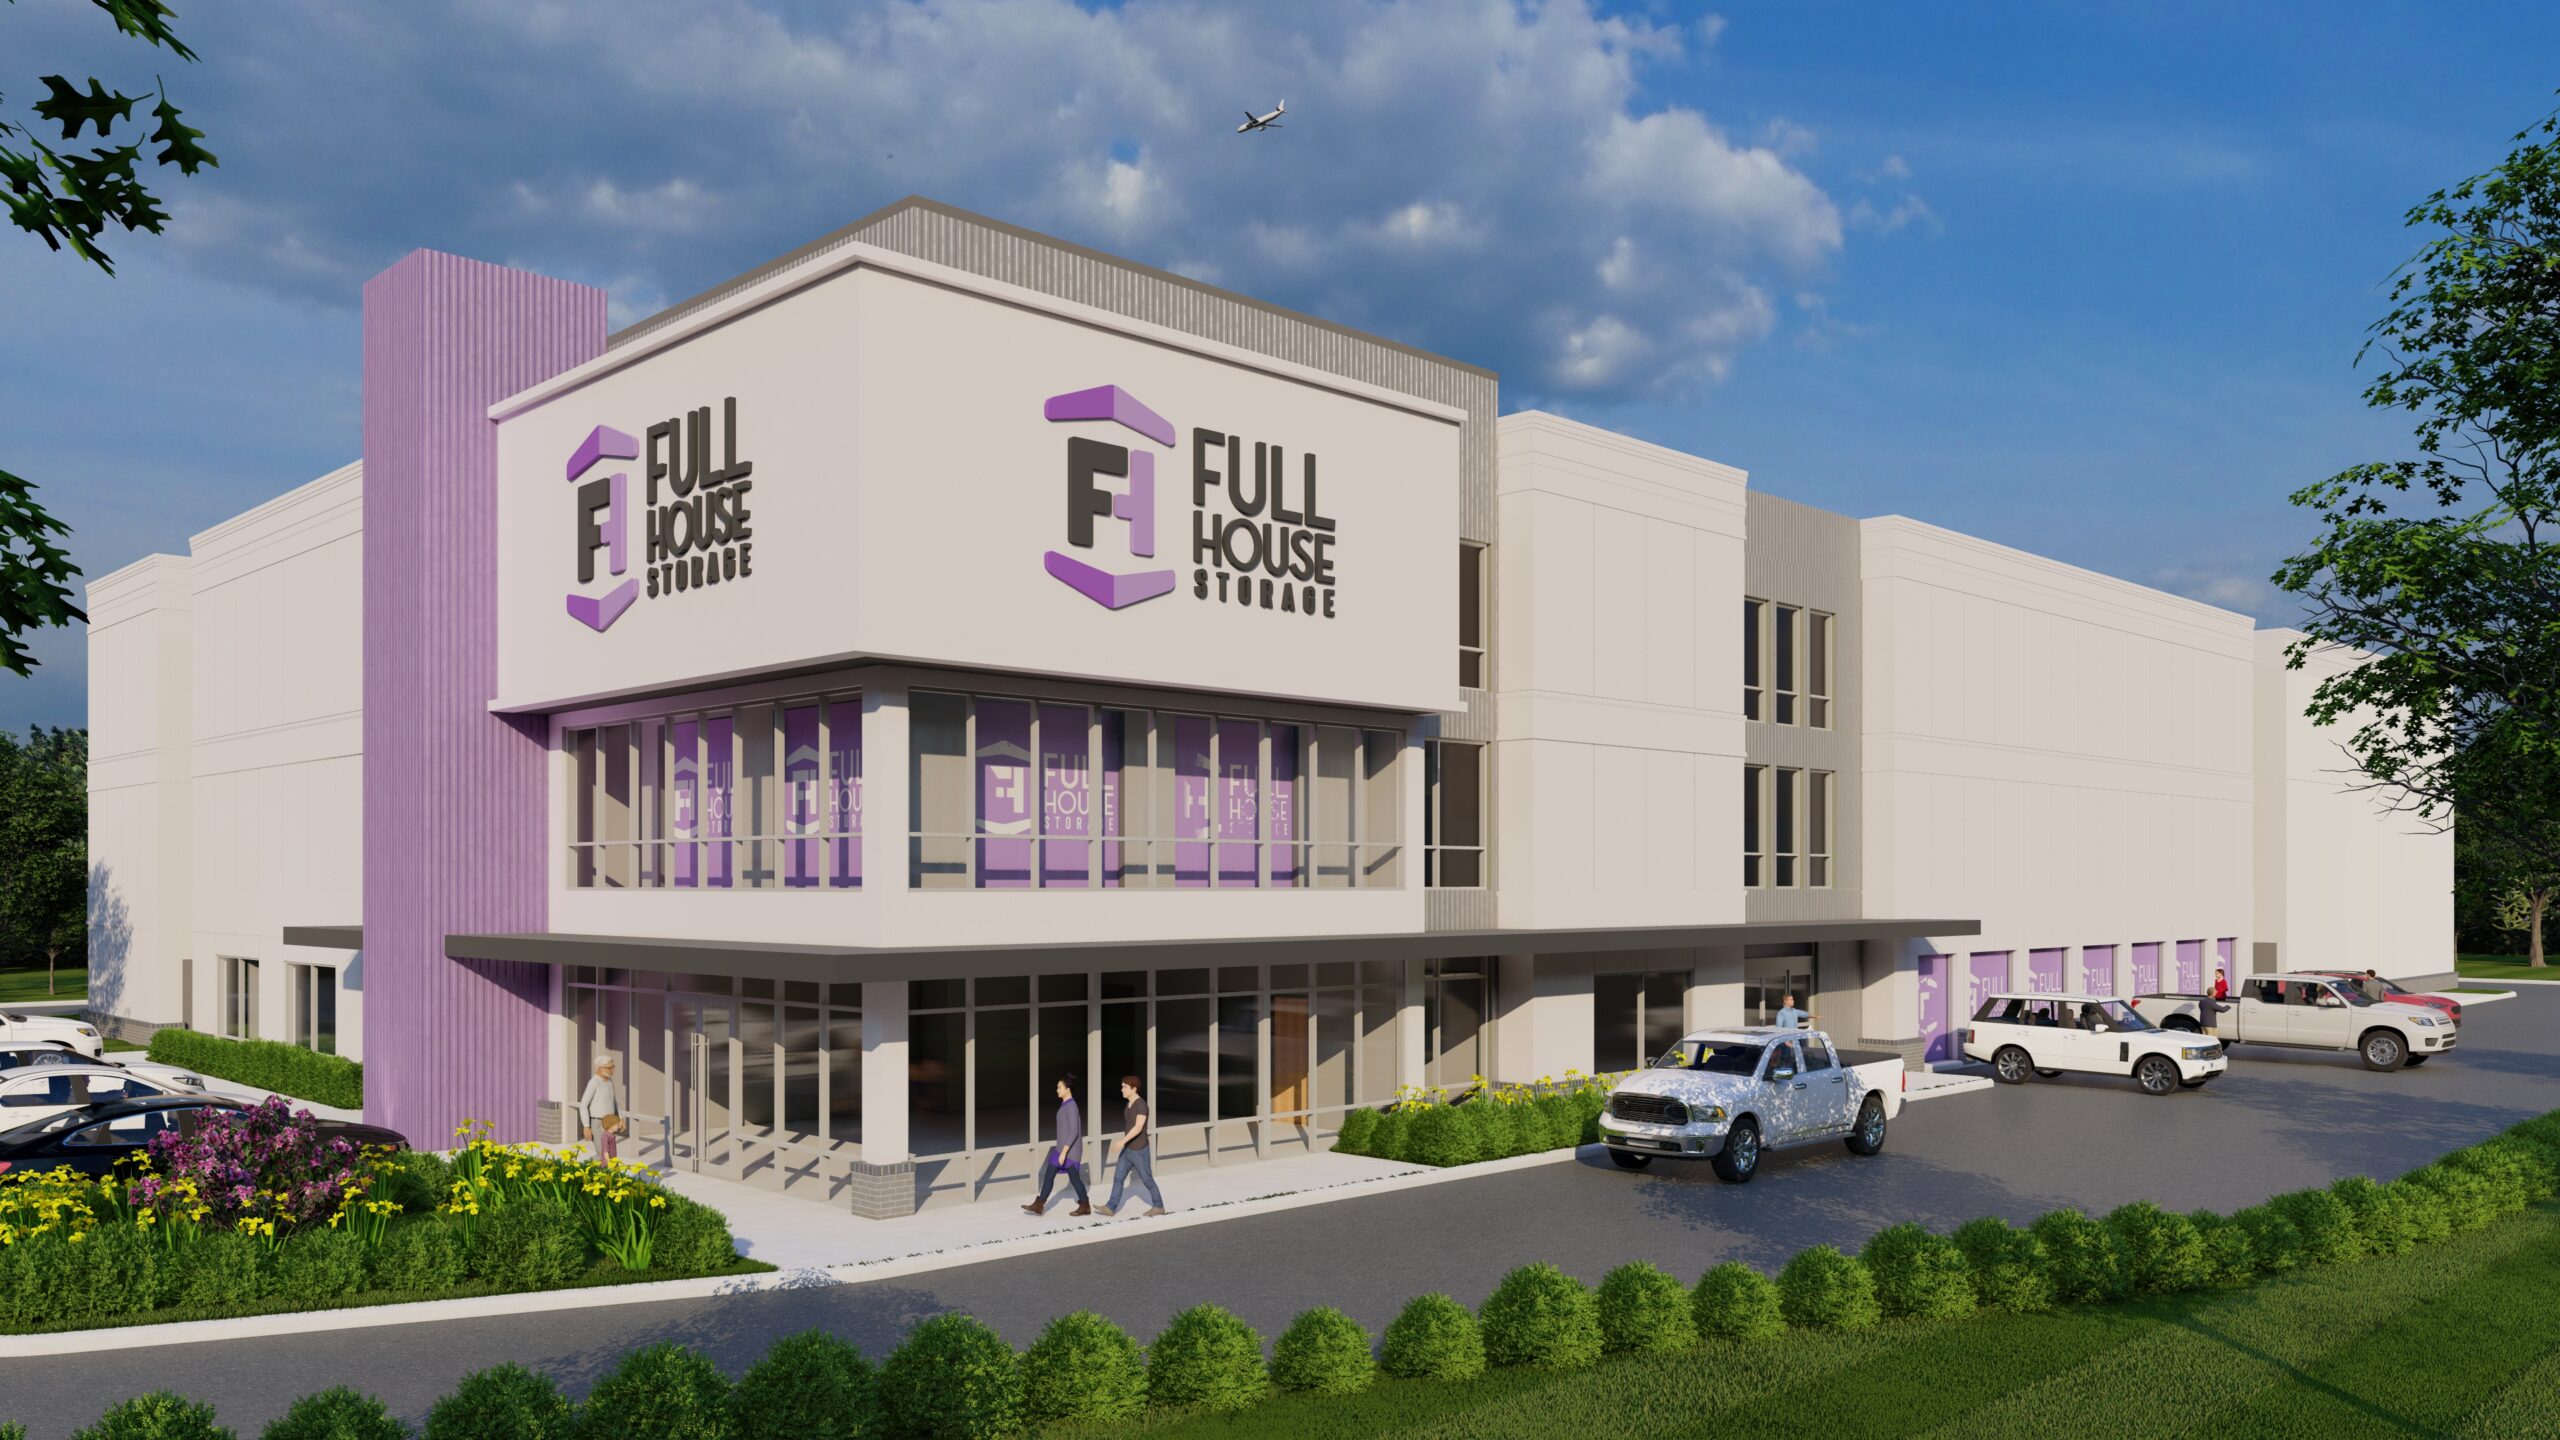
Wendell Storage Wendell, North Carolina
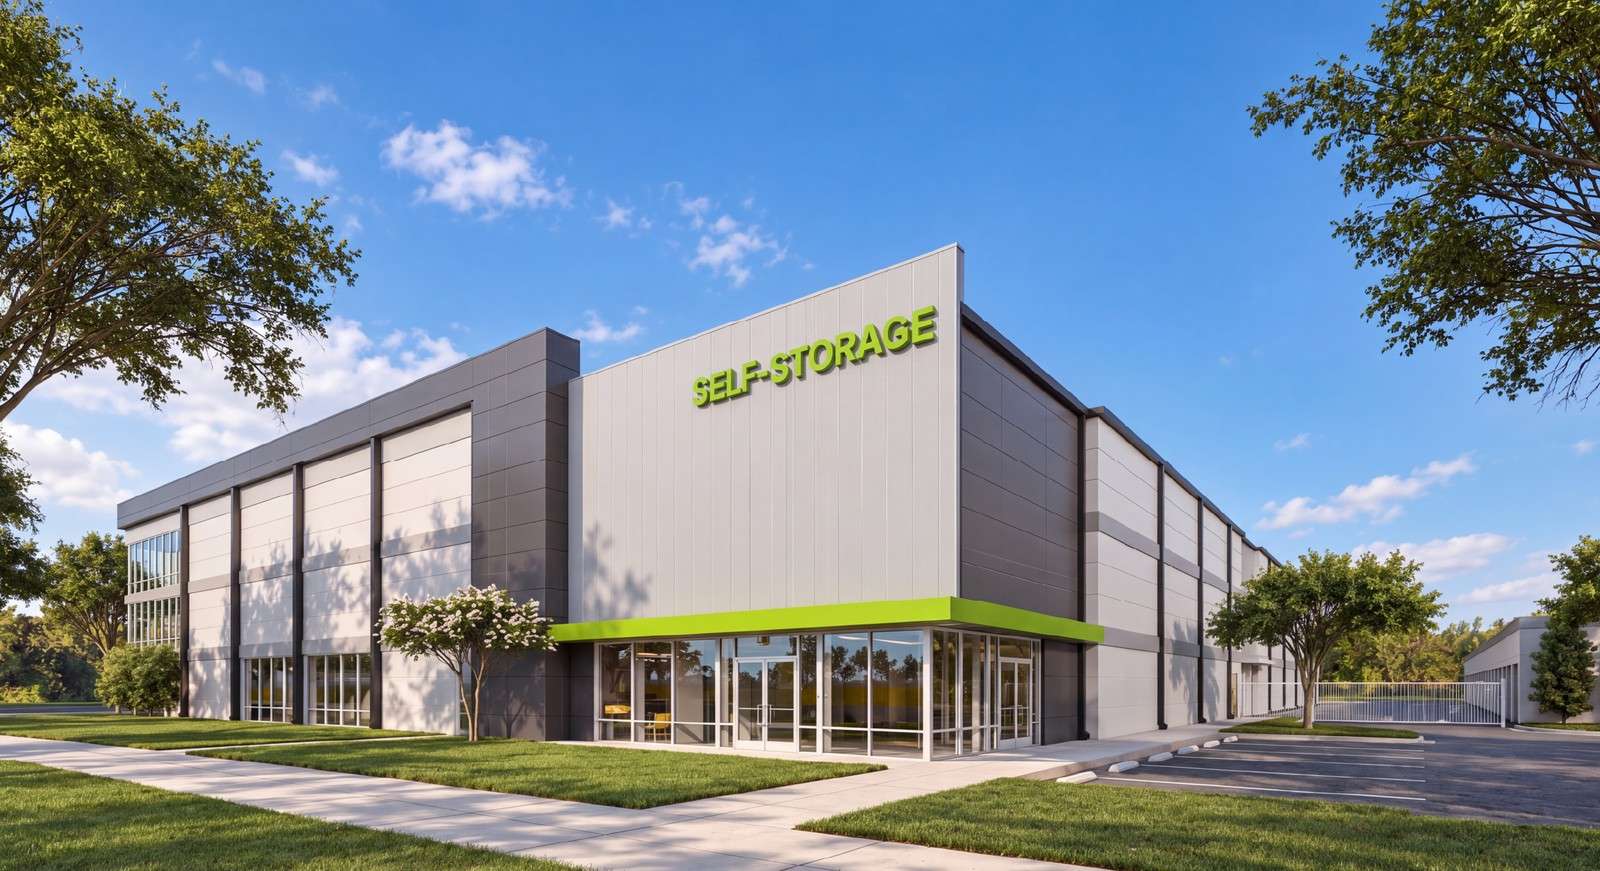
This climate-controlled storage building will sit prominently at the entrance to Wendell Exchange, Wendell’s new 84-acre, mixed-use development. The project will consist of a three-story, 100,000 SF building and a single-story building with drive-up, exterior access units. The project uses insulated metal panels to combine substrate, insulation, and exterior cladding into a single system.
Owner: Rivercrest Realty | Civil: Frank Land Design
GOING UP
Birkdale Place – Building 2 Huntersville, North Carolina
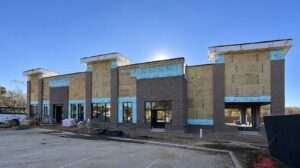
Birkdale’s newest building is coming along nicely! C4 Builders is moving quickly and targeting completion in the first quarter of 2027. This 12,000 SF retail building will help to fill current demand within the larger Birkdale development. The exterior material palette and residential detailing allow the project to feel at home with its surroundings. Congrats to Gustafson Partners on a great project!
Owner: Gustafson Partners | Civil: Bolton & Menk | Structural: Taylor & Viola | PME: Wilde Engineering Contractor: C4 Builders
Home2 Suites by Hilton North Augusta, South Carolina
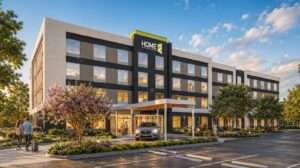
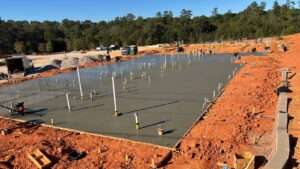
This four-story Home2 Suites by Hilton has officially broken ground! This week, CPI Construction successfully completed the first slab pour and is working efficiently toward project completion by the end of 2027. The project will deliver 107 guestrooms, a refined lobby and lounge, fitness center, and a large patio with an exterior pool. Keep up the great work, CPI!
Owner: Raines Development | Civil: Heaner Design Group | Structural: Taylor & Viola | PME: Wave Engineering Interior Design: Carver & Associates | Contractor: CPI Construction
Sunnie Spa & Scalp Sanctuary Mooresville, North Carolina
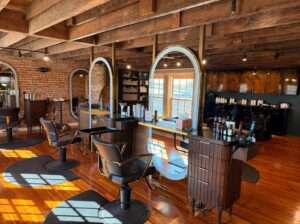
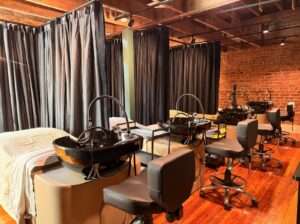
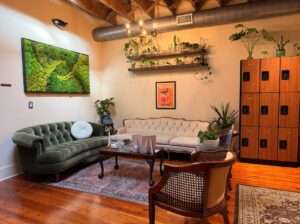
Designed as a retreat from the everyday, Sunnie Spa & Scalp Sanctuary brings beauty, wellness, and relaxation together in a thoughtfully curated environment. Located in downtown Mooresville, North Carolina, this now open sanctuary has created a calming, elevated experience where clients can unwind, recharge, and focus on their well-being. Congrats to Sunnie Spa & Scalp Sanctuary on a great new facility!
Owner: Sunnie Spa & Scalp Sanctuary | PME: Wilde Engineering | Lighting: Crown Lighting Group Structural: Taylor & Viola | Contractor: Spectrum Building Company
EXTRA EXTRA
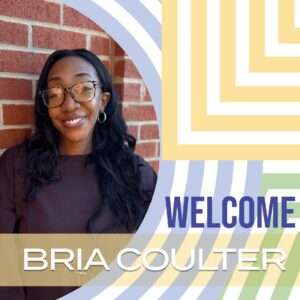
Welcome, Bria!
Please join us in welcoming our newest team member, Bria Coulter! Bria joins ODA as our new Office Administrator and we could not be more excited to have her aboard.
We look forward to the energy and expertise she will bring to the ODA Team!