Dear Friends …
In March, we discussed the “First Thirty Feet” of buildings in urban settings. The first thirty feet is where a pedestrian engages and interacts with the built environment. If the design of the first thirty feet is of prime importance to urban planning, should citizens and Planning Departments attach emphasis on “height” as a barometer of the building’s appropriateness?
Height is associated with power, authority and social status, whether the perception is of a person, a small town courthouse or an urban skyline. New England Villages used height in meeting halls and churches to illustrate their emphasis on community and religion. Tall steeples soared toward the heavens. Southern towns used height in courthouses and capital buildings to illustrate the importance of government. Large domes and cupolas symbolize power.
Architecture is judged on its appropriateness of “height, scale and mass”. The only measurable metric is “height”. Scale and mass are subjective, making them difficult to define and regulate. Zoning Ordinances try to regulate scale and mass with directives to define the building’s bases and cornices, to create offsets, to provide material changes and to incorporate minimum window areas. Architects must rely on zoning maps to identify the appropriate height, regardless of the building’s immediate context. Less height should be warranted when the lot is adjacent to residential. More height should be rewarded when a building is located at the bottom of a hill or adjacent to a large open space. Many variables should be considered when determining height. One size doesn’t fit all.
Height is sustainable, requiring less land and allowing more open space. Height is appropriate when the property is adjacent to mass transit, reducing its carbon footprint. Height can also contribute to civic pride, from a water tower announcing a small town (140 feet) to landmarks like the Eiffel Tower (1,000 feet) and the Empire State Building (1,400 feet).
Architects and developers are required to adhere to heights dictated by feet or the allowable number of stories. As scale and mass are difficult to regulate, “height” is the definable lightning rod for judgement of a building’s appropriate “size”. However, the building’s contextual scale and mass are the more meaningful indicators of how well a building fits within its environment.
Taking Shape
Morningstar – Crisman St Charlotte, North Carolina

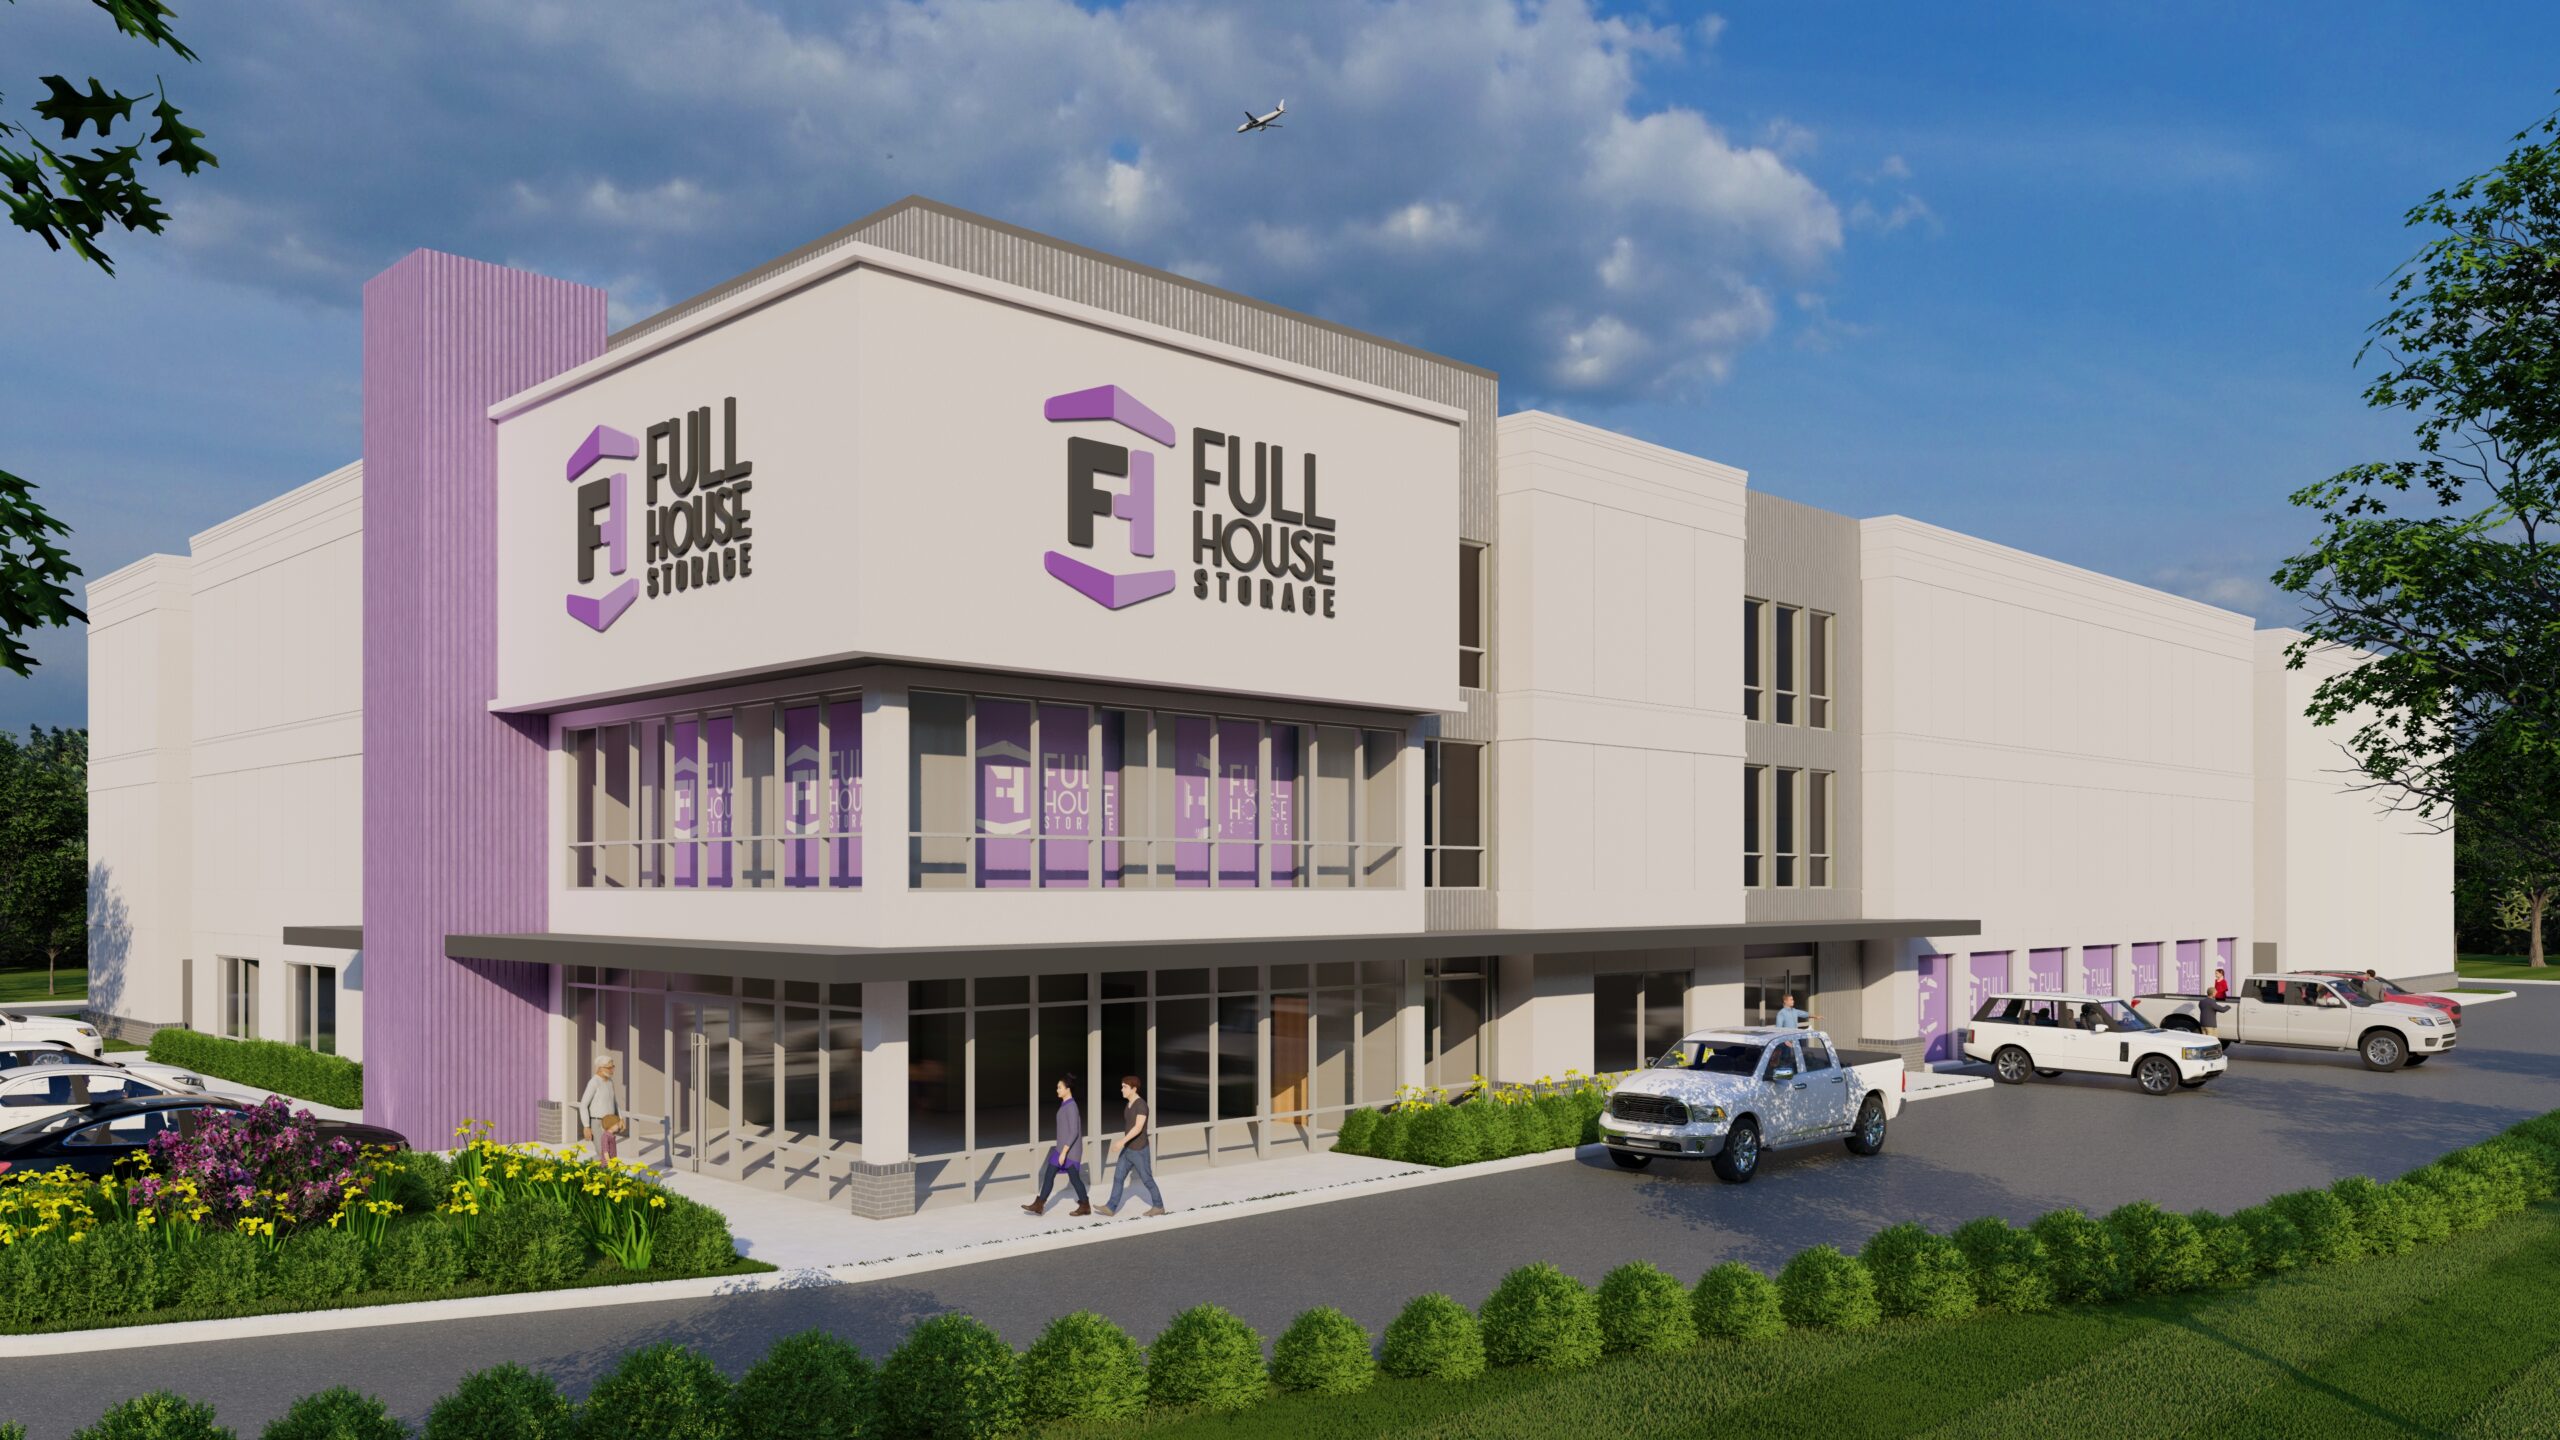
A new three-story, climate-controlled Morningstar Storage facility in Charlotte delivers 526 units in a range of sizes to meet diverse customer needs. Designed for efficiency and long-term performance, the project combines secure, flexible storage solutions with a clean, modern aesthetic tailored to the growing demands of the surrounding community.
Owner: Morningstar | Civil: American Engineering | Structural: Karins Engineering | PME: Shultz Engineering Group
Fergus Crossing – Bldg 2 York, South Carolina
Located along York, South Carolina’s gateway corridor, this new retail building marks the second phase of a growing commercial development that also includes an additional retail building and convenience store. Designed to create an inviting street presence, the building features a series of articulated storefronts, varied façade materials, and pedestrian-friendly entrances that activate the frontage and support a walkable retail experience.
Civil: R. Joe Harris & Associates | Structural: Taylor & Viola | PME: C2 Engineering
4th Street Medical Office Hickory, North Carolina

Prism Development will soon be breaking ground on a new Medical Office Building, located at 1415 4th Street DR NW in Hickory, North Carolina. The one-story, 13,500 sf building will complement Hickory’s growing healthcare community. The brick and stucco building will be able to accommodate medical tenants from 1,360 square feet to 6,000 square feet. The tenants will be able to welcome patients in 2027.
Owner: Prism Development | Civil: Clayton Engineering & Design | Structural: Taylor & Viola
Going Up
Tempo by Hilton Virginia Beach, Virginia


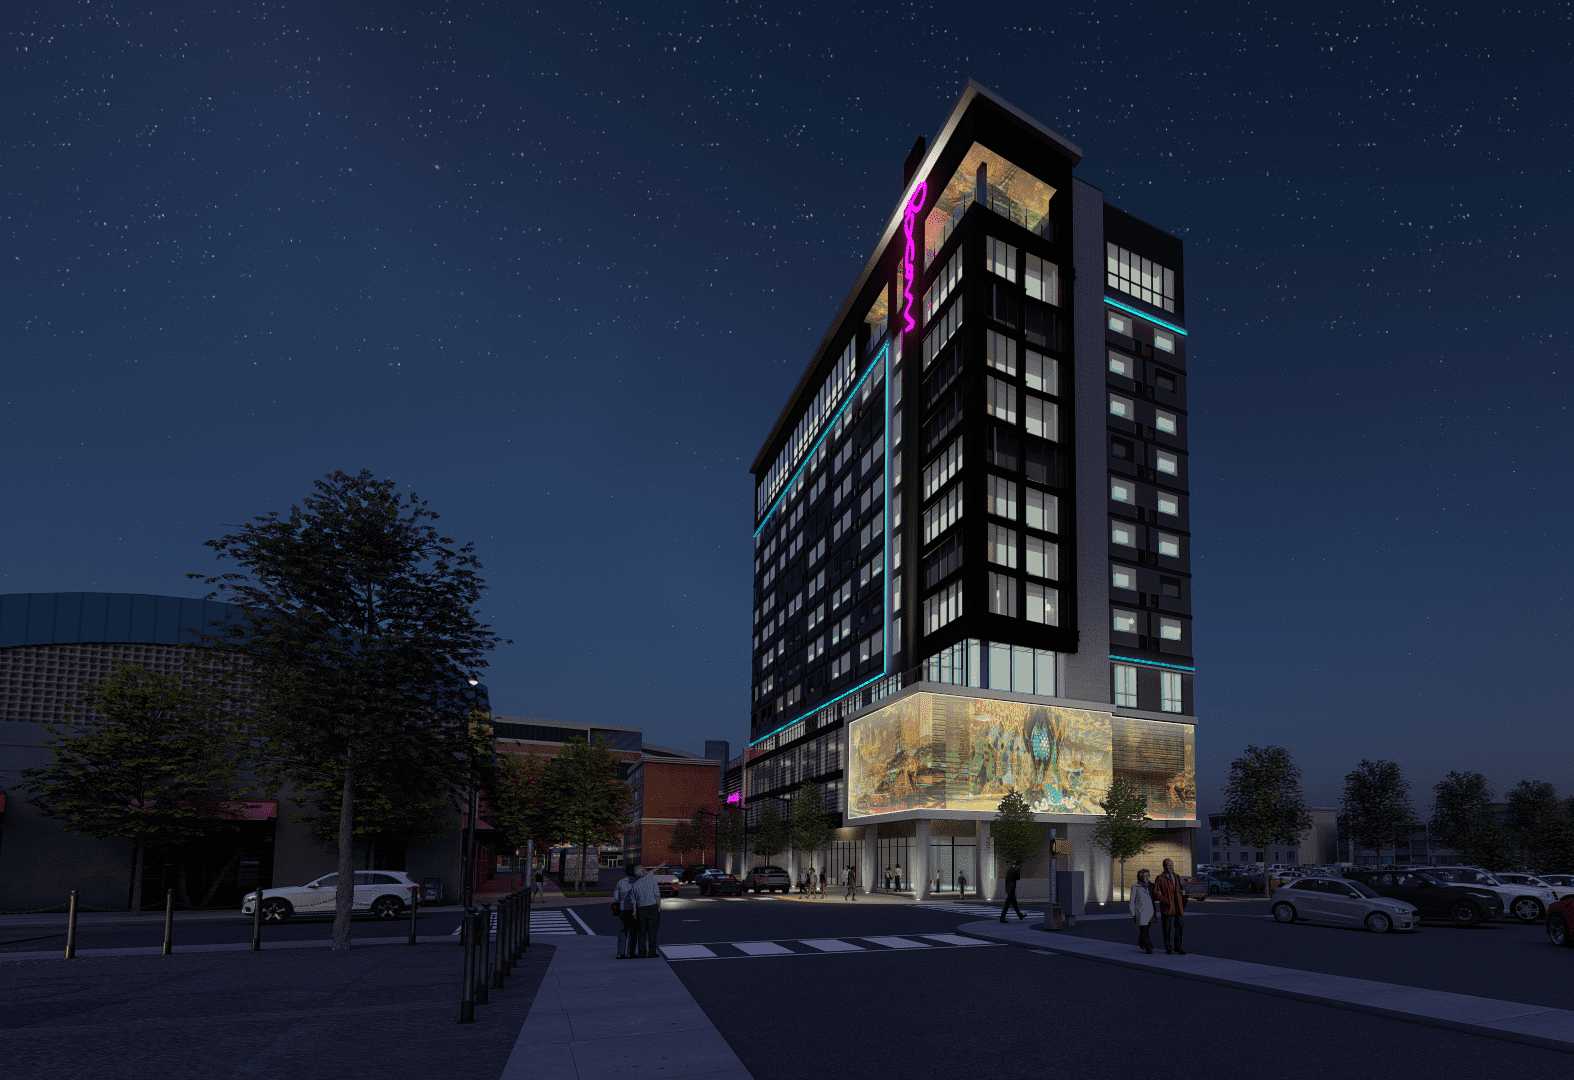
A new Tempo by Hilton hotel is bringing a fresh, modern hospitality experience to Virginia Beach. This mixed-use development features a four-story hotel positioned above a structured parking deck and ground-level retail, creating an active and layered guest arrival experience. The elevated lobby on the fourth floor serves as the heart of the hotel, offering lounge, meeting, and café spaces surrounding an exterior rooftop courtyard. 163 guestrooms deliver a comfortable and efficient stay that reflects Tempo’s contemporary brand.
Owner: Landmark Hotel Group | Civil: Kimley Horn | Structural: Speight Marshall Francis Mechanical & Plumbing: SBI Engineers | Electrical: R. Clay Inc Interior Design: Metamorphosis Design Studio | Interior Design: Contract Purchasing & Design Contractor: Core 22
Extra Extra
ODA’s Newest Family Member!


We’re excited to share some wonderful news—our team has grown by one! Please join us in congratulating Nelson and Emily Broyles on the arrival of their new baby, Isla, born on March 18th, 2026!
We couldn’t be happier for their family as they begin this new chapter. Wishing them plenty of joy, rest (when possible!), and many memorable moments ahead.
HTA Golf Outing

Garrett and Anthony recently stepped away from the drawing board and onto the fairway, joining Charles Gleeson III from Gleeson Constructors and Branson Bowen from Interstruct at the annual HTA golf tournament. Paired with fellow professionals, the day offered a great opportunity to connect outside of the usual project setting—sharing ideas, building relationships, and enjoying some friendly competition along the way.